
Accessible Bathrooms in Allentown
Accessible Bathrooms for Allentown Homes
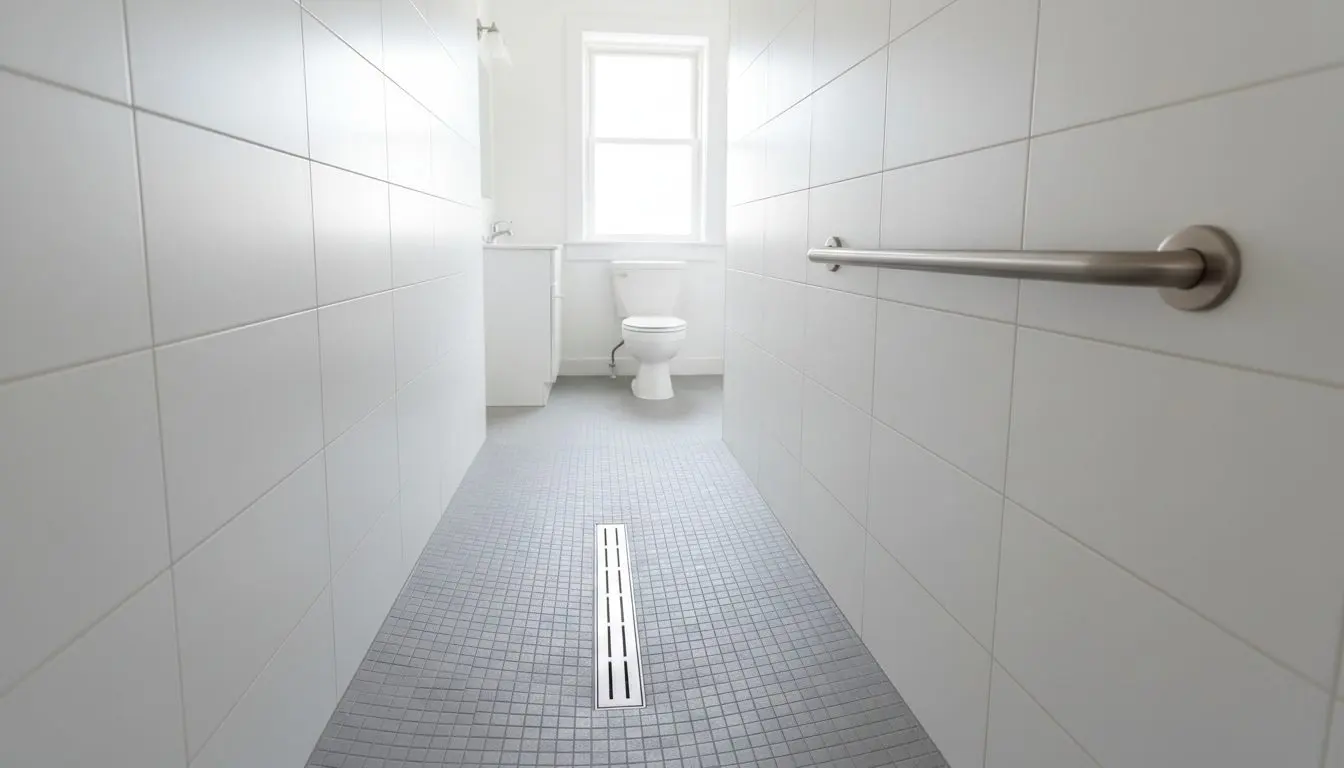
Thresholds come down, grab rails go in where a stud can actually hold one, and the room is planned around a wheelchair or a walker without looking like a hospital.
Staying in the House You Already Know
You end up with a bathroom that works for the person using it today, without every surface announcing that something changed.
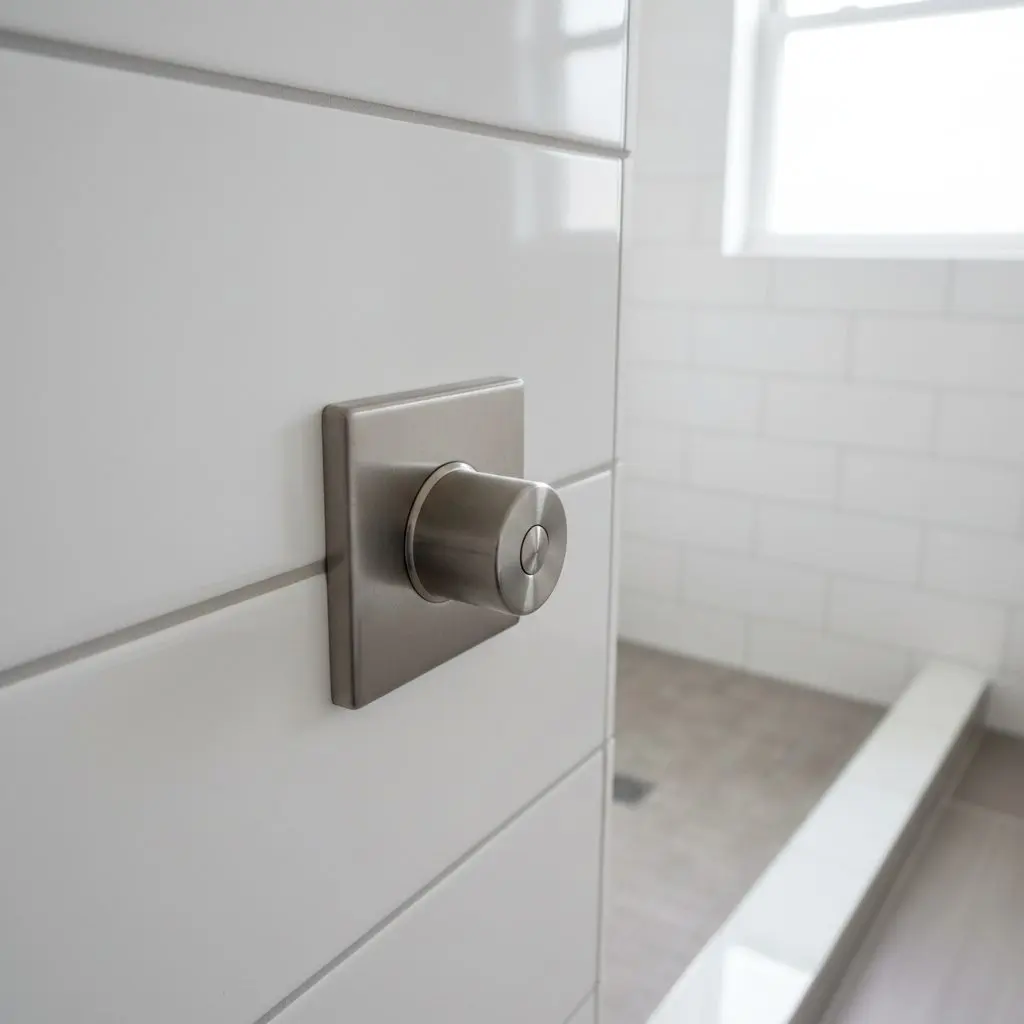
This covers curbless and walk-in showers, grab rail placement, wider doorways, comfort-height fixtures and lever hardware, for anyone staying in their own home or a family arranging it for a parent.
It does not cover a general shower or vanity swap with no accessibility need behind it. Those sit under Showers and Bathtubs and Vanities and Storage.
Grab rails, curbless showers and wider doorways fitted into homes across the Lehigh Valley since 2010, most of them for somebody staying put rather than moving.
Most calls are for a curbless or low-threshold shower to replace a tub, grab rails placed for an actual body rather than a code diagram, a wider doorway to clear a walker, or comfort-height fixtures throughout, roughly in that order.
Blocking goes inside the wall wherever a grab rail could ever be mounted, not only where one is fitted today, because a wall opened once for tile is not worth opening again for a rail added later.
A homeowner recovering from a fall calls first, wanting the change made before it is needed again. An adult child arranging a parent's bathroom calls next, against a discharge date that will not move.
Call (610) 555-0133 for a free visit to talk through what the room actually needs. You go from worrying about a bad step in the shower to a bathroom nobody has to think twice about using.
Accessible bathroom work covered here
Every job is planned around the person using the room, on the free visit, before anything is priced or ordered.
- Curbless or low-threshold shower conversion
- Grab rail placement and blocking
- Widening a doorway for a walker or wheelchair
- Fitting a comfort-height toilet
- Bench seating built into a shower
- Lever-style faucet and door hardware
- Non-slip flooring for a wet room
Add rails to the room you have, or rebuild the shower curbless
A grab rail and a lowered threshold solve more than most people expect before a full shower rebuild is even considered.
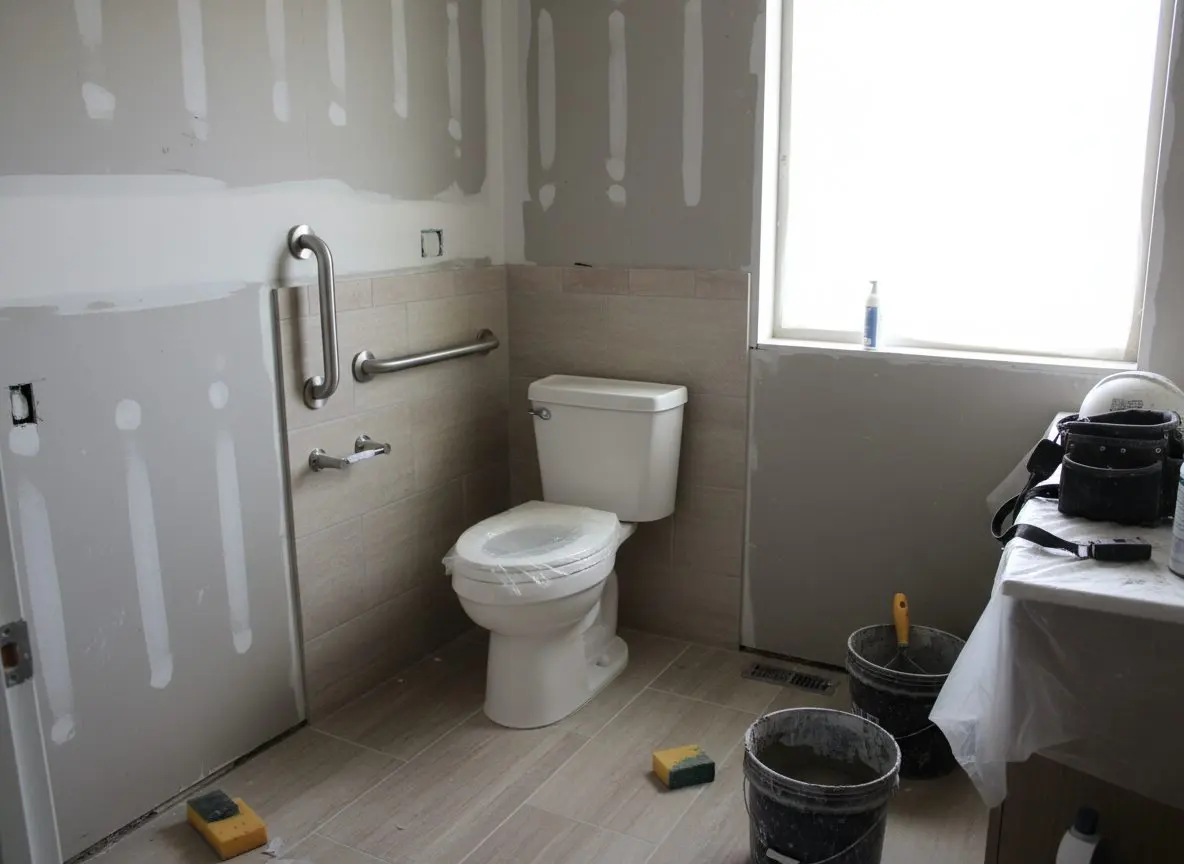
Where the existing shower or tub is otherwise sound and the main risk is the step in or a lack of something to hold onto, adding grab rails, a lowered threshold and a bench can make the room workable without touching the shower pan itself.
Where a wheelchair needs to enter the shower directly, or the existing pan sits above a floor that cannot be lowered without structural work, a full curbless rebuild is the only version that actually solves it.
Which one fits gets decided on the visit, watching how the room is actually used day to day and by whom, not from a floor plan sketched out on its own.
Blocking behind the wall for rails nobody has asked for yet
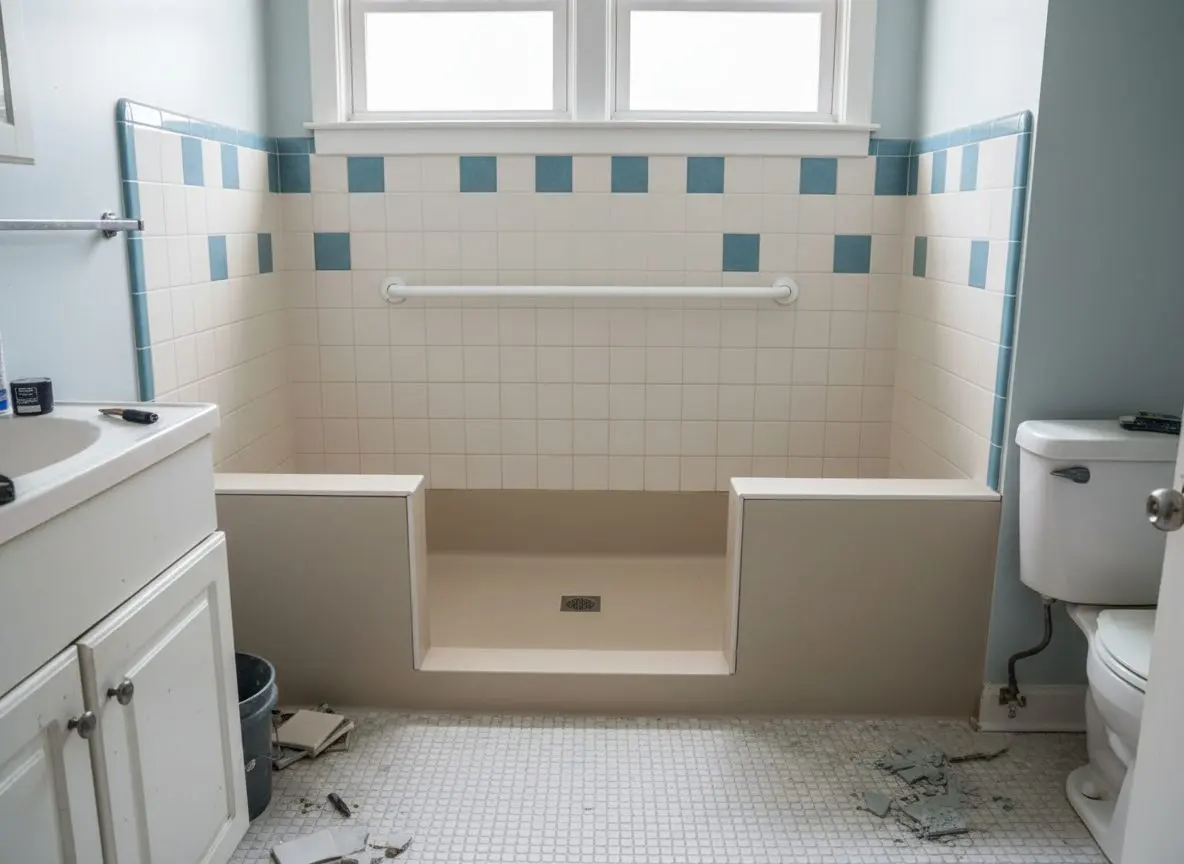
Blocking goes in behind the wall wherever a rail could ever be needed, not just where one is fitted today.
Curbless showers are built with a floor sloped to a linear drain across the full width of the entrance, so the transition from the bathroom floor is a level plane rather than a step down.
Grab rail blocking is solid two-by lumber fastened to the studs, run the full length of a likely rail zone rather than a single point, because where a rail is wanted years from now is rarely where it seemed necessary on day one.
Doorways widened for a walker or a wheelchair use offset hinges wherever the frame allows it, recovering width from the door swing itself instead of moving a load-bearing wall. Comfort-height fixtures and lever handles are specified as standard, not priced as upgrades.
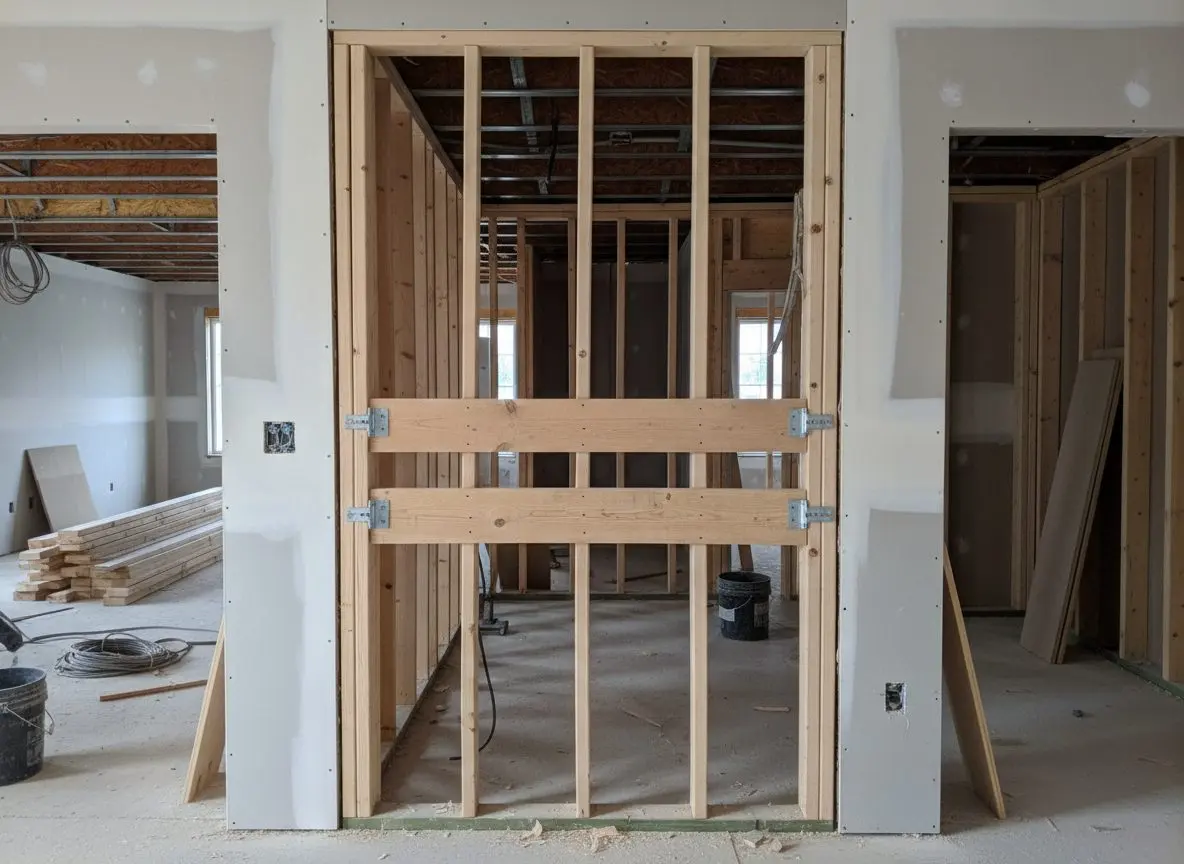
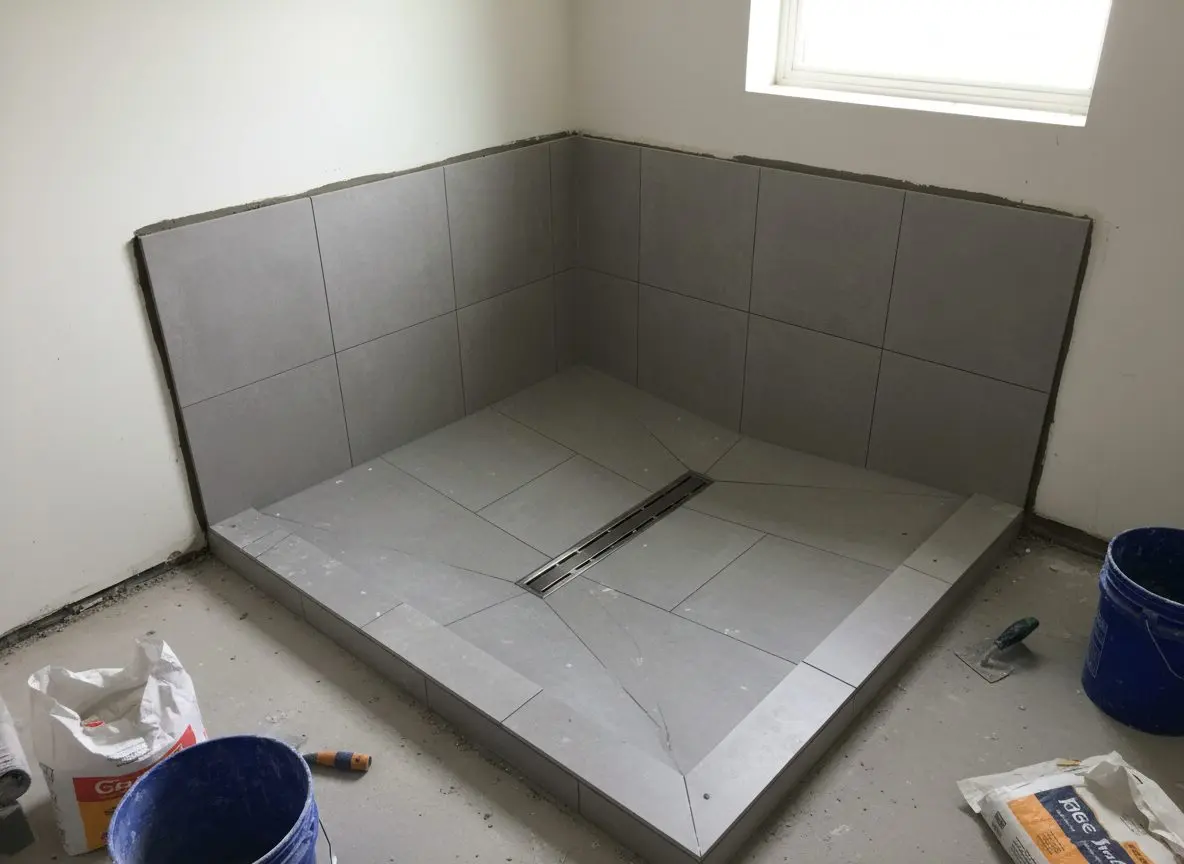
- Curbless entry sloped to a linear drain
- Full-length two-by blocking behind every rail zone
- Offset hinges to widen a doorway where possible
- Comfort-height toilet and lever-style hardware standard
- Slip-resistant tile rated for a wet floor, not glazed finish
- Bench seating built into the shower where the layout allows
Ask where blocking should go before the wall closes up, even for a rail you are not fitting yet, at **(610) 555-0133**.
(610) 555-0133Why does one accessible bathroom cost more than another the same size?
The room is the same size either way. What changes the number is how much of it has to be opened up to make it work for the person using it.
- Type of shower conversion
- A curbless shower needs the floor framing opened and re-sloped, which is more work than fitting a low-threshold pan into the existing footprint of the room.
- Doorway or hallway changes
- Offset hinges recover width cheaply. Moving a door frame or a wall behind it to clear a wheelchair is a much larger job that changes the number considerably.
- Extent of grab rail blocking
- Blocking a single wall costs less than blocking every wall a rail might reach later, and it is decided before the wall closes up for good behind new tile.
- Condition of the wall being opened
- Plaster on lath needing full removal before blocking can go in adds work that a newer stud wall with drywall on it simply does not need at all.
- Fixture and hardware selection
- Comfort-height fixtures and lever hardware add little to the cost, but a built-in bench or a specific rail finish moves the number more than either of those.
- Flooring extent and material
- Slip-resistant tile through the whole room costs more than tiling the shower floor alone, and the material grade chosen moves the number further either way.
Every factor above gets confirmed once the room and the person using it have both been seen on the free visit. Get a free quote
From your first call to a finished bathroom
Two to three weeks door to door, and the noisy work is over well before the halfway point.
Call for a free in-home visit and a start date that works around your one bathroom.
Get a free quoteWhat accessible features are worth when you sell
A grab rail in the right place outlasts most bathroom trends, if it was ever meant to be found there.
No published resale report prices curbless showers or grab rails as their own line item for this region. Broader remodeling studies price a bathroom as a whole room, not individual accessibility features within it, so a specific recovery figure for this work does not exist to quote honestly.
What holds value is whether the work reads as a bathroom or as a fitted-out accessibility kit. A curbless shower finished in the same tile as the rest of the room, with rails placed where blocking was planned rather than bolted through drywall wherever, sells as a well-built bathroom to the next owner. A rail mounted crooked through unblocked plaster gets removed before the house is even listed.
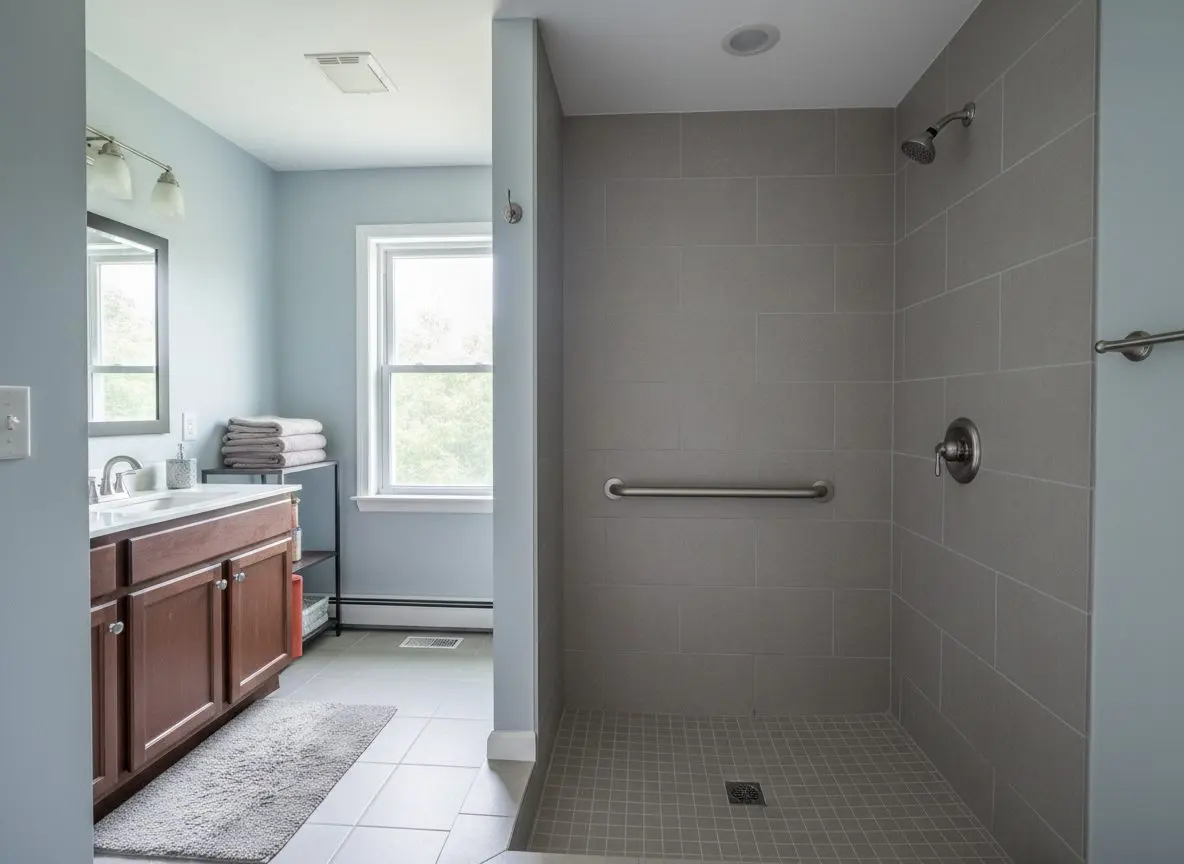
What an older Allentown home needs for real access
A rowhouse hallway is often too narrow to turn a wheelchair into the door, plaster will not hold a rail without blocking, and a raised threshold sits at nearly every older entry.
- The hallway decides more than the bathroom does
- A rowhouse hallway can be too narrow for a wheelchair to turn square into the bathroom doorway, whatever width the door itself is widened to. The approach gets checked on the visit, not assumed from the bathroom alone.
- Plaster on lath will not hold a rail alone
- A grab rail screwed into plaster and lath without blocking behind it will pull straight out of the wall under real weight. The lath has to come off and solid blocking go in before any rail is trustworthy.
- A raised threshold sits at nearly every door
- Older Lehigh Valley houses were built with a step up or down at the bathroom door that a modern home rarely has. Leveling it out is its own piece of carpentry, not a side effect of a curbless shower alone.
Accessible bathrooms fitted around the Lehigh Valley
Recent accessible bathroom work finished for homeowners and families around the Lehigh Valley, most of it against a date that would not move.
-
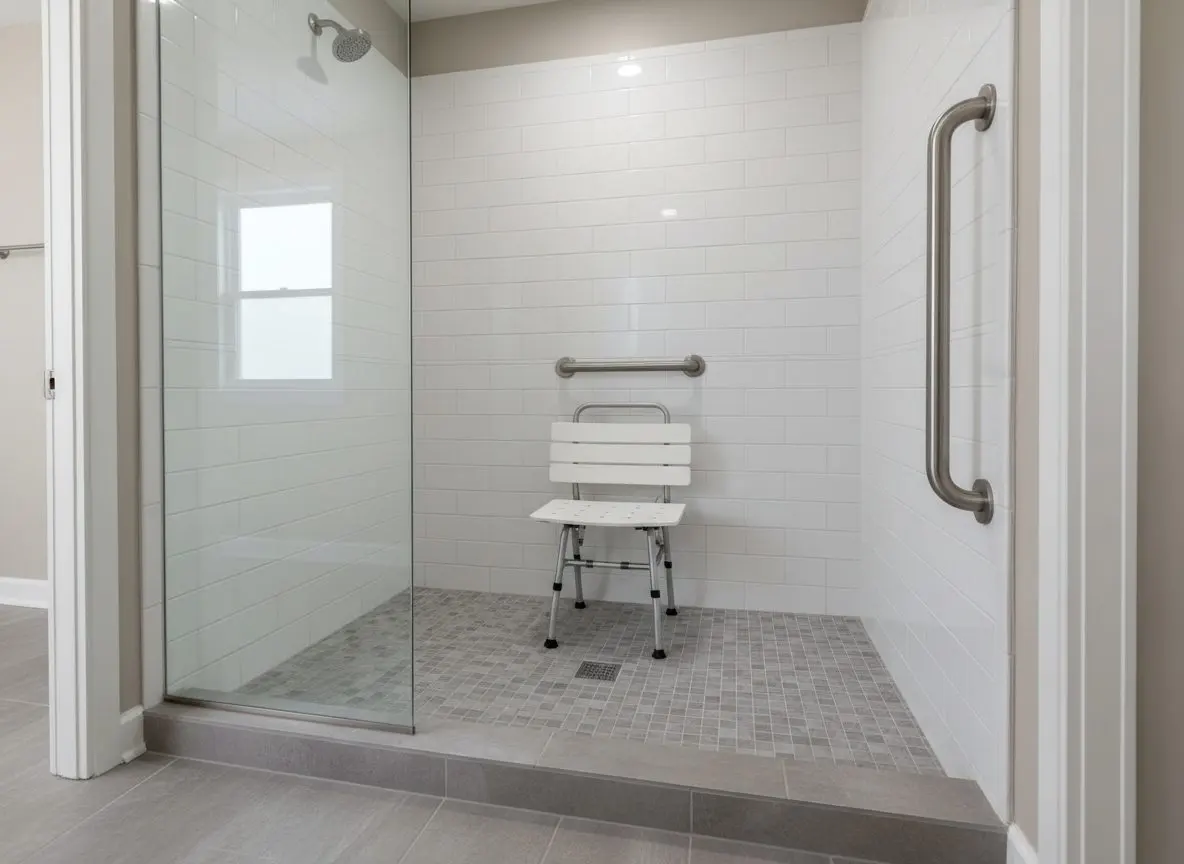
Curbless shower before a discharge
Allentown
A tub converted to a curbless shower ahead of a hospital discharge date, floor reframed and sloped to a linear drain in under two weeks.
-
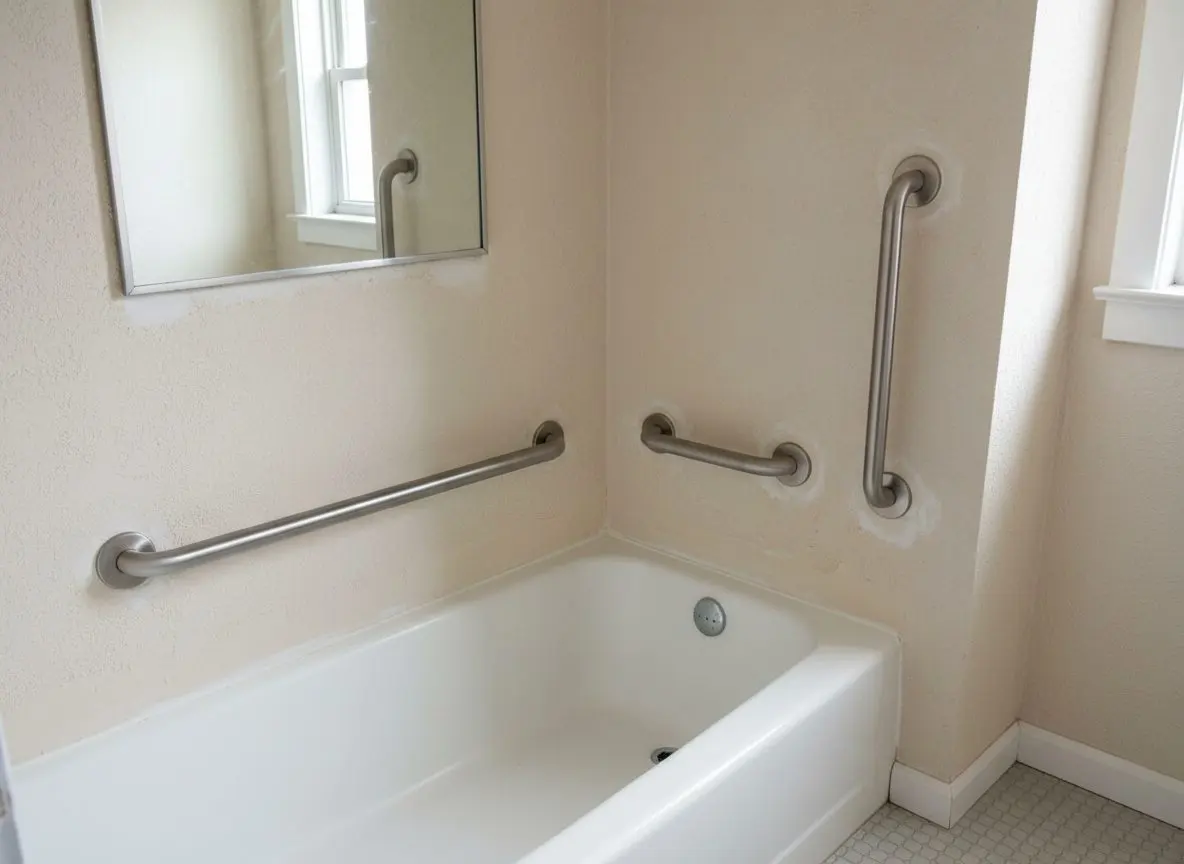
Grab rails blocked into plaster
Bethlehem
Plaster stripped from two walls to install full-length blocking, rails fitted where a family had watched a parent actually reach for support.
-
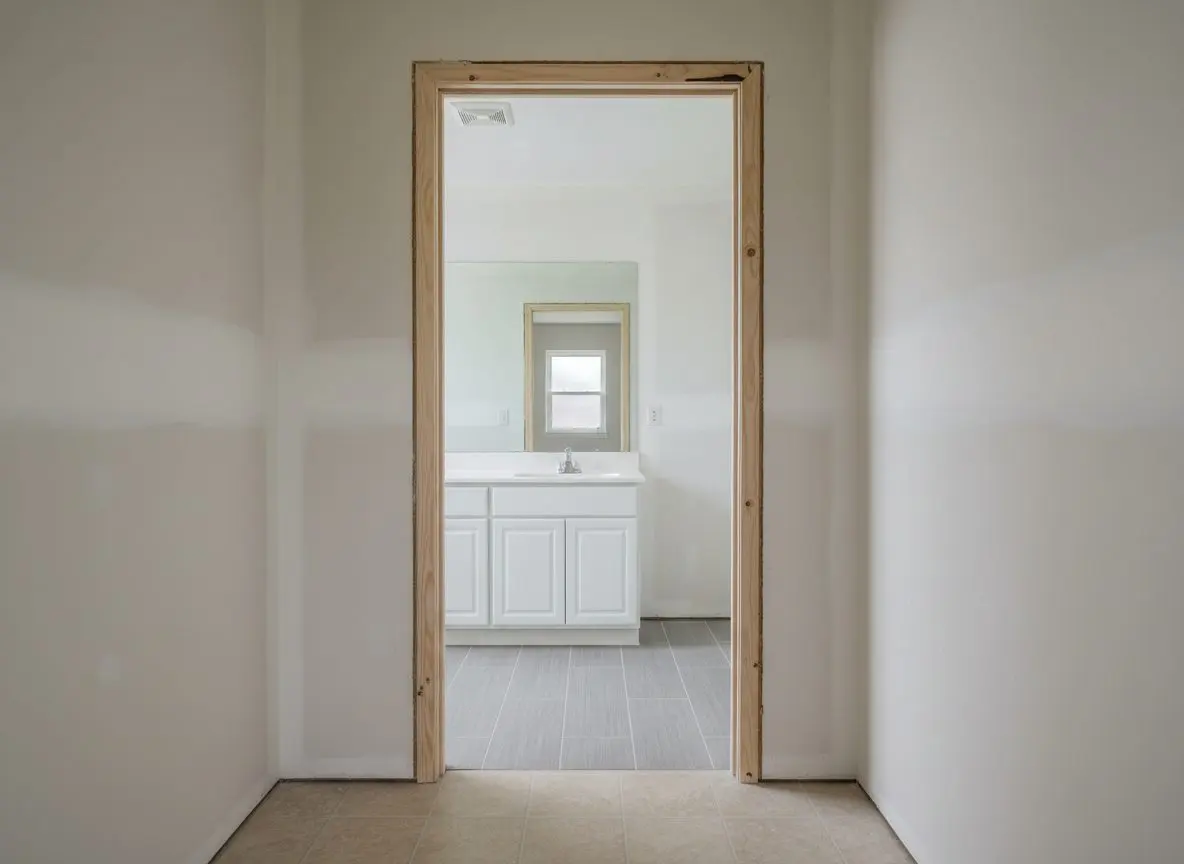
Widened doorway for a walker
Easton
A bathroom doorway widened with offset hinges and a reset frame, recovering enough clearance for a walker without moving the adjoining wall.
-
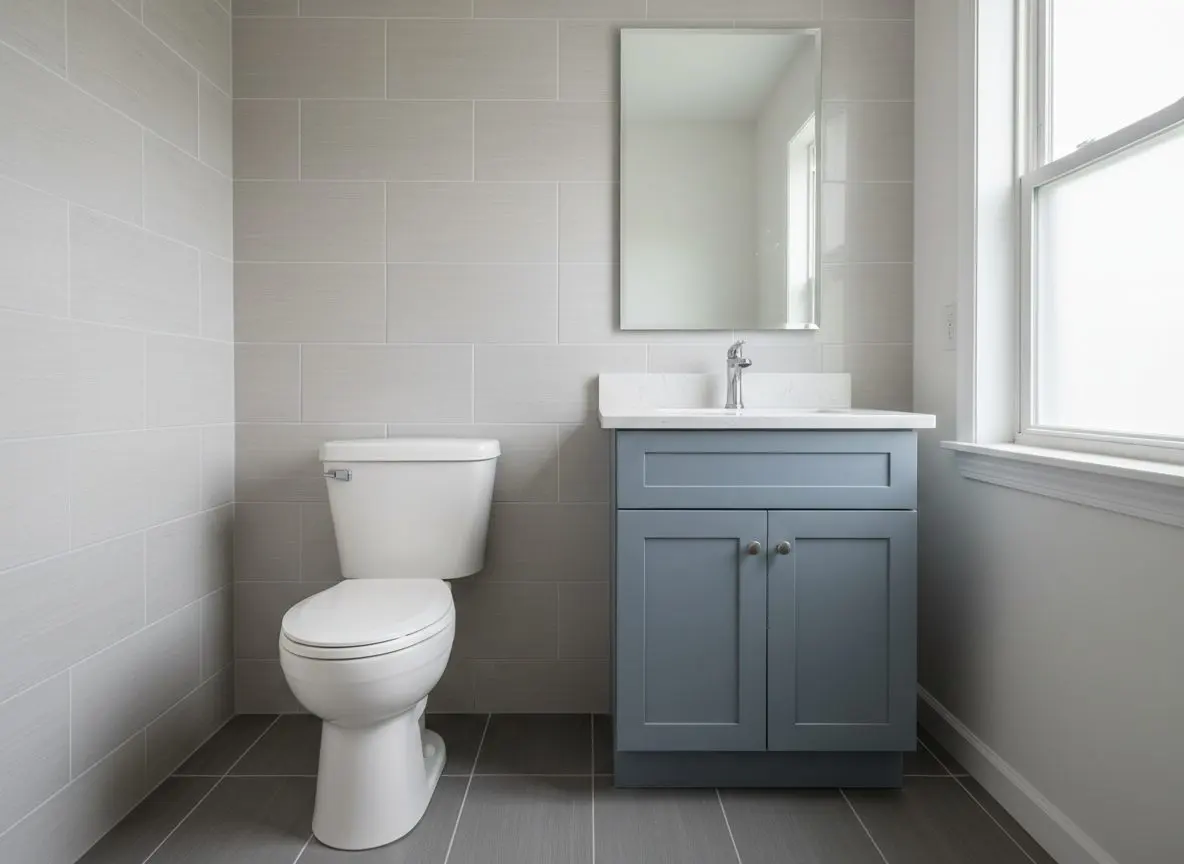
Comfort-height bathroom refresh
Emmaus
Toilet, vanity and shower fixtures replaced at comfort height throughout, finished to match the rest of a recently updated house.
-
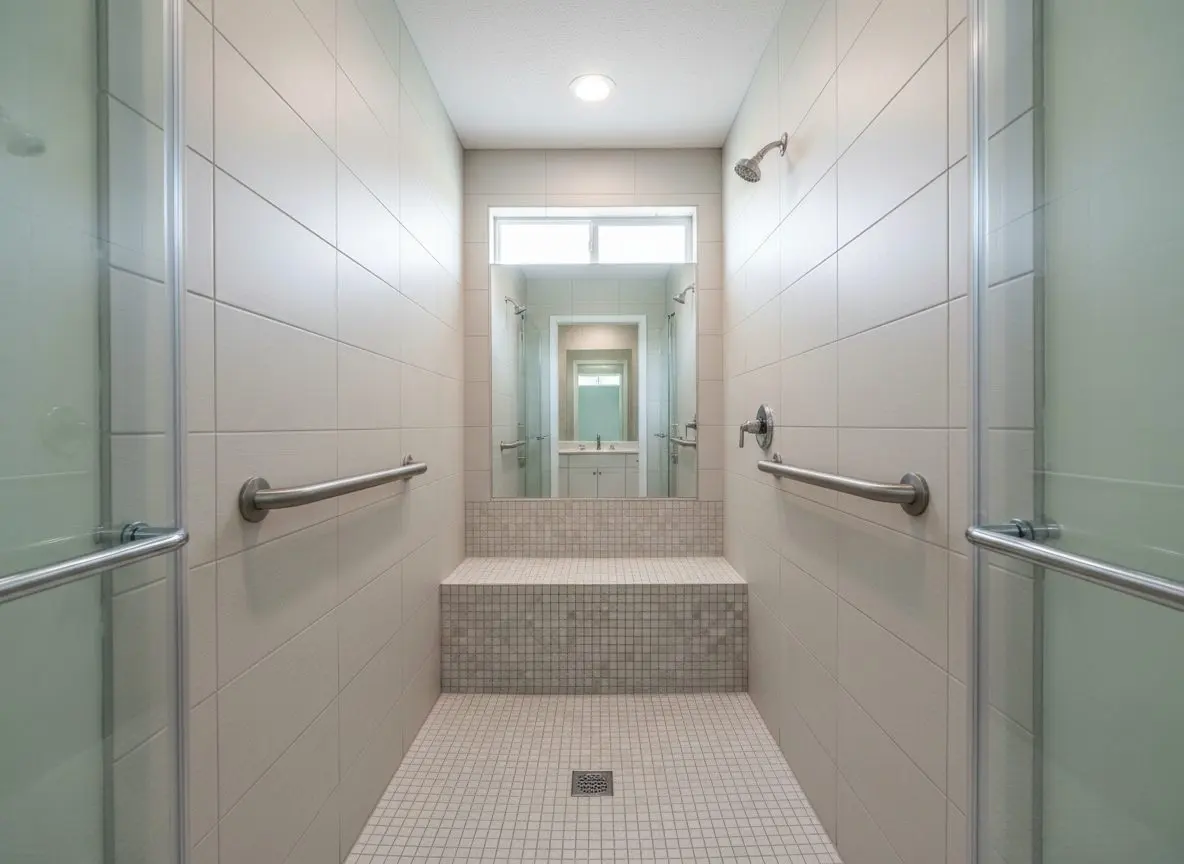
Bench and rails added to a shower
Whitehall
A built-in bench and two grab rails added to a shower kept otherwise as is, blocked properly behind tile matched to the original.
-
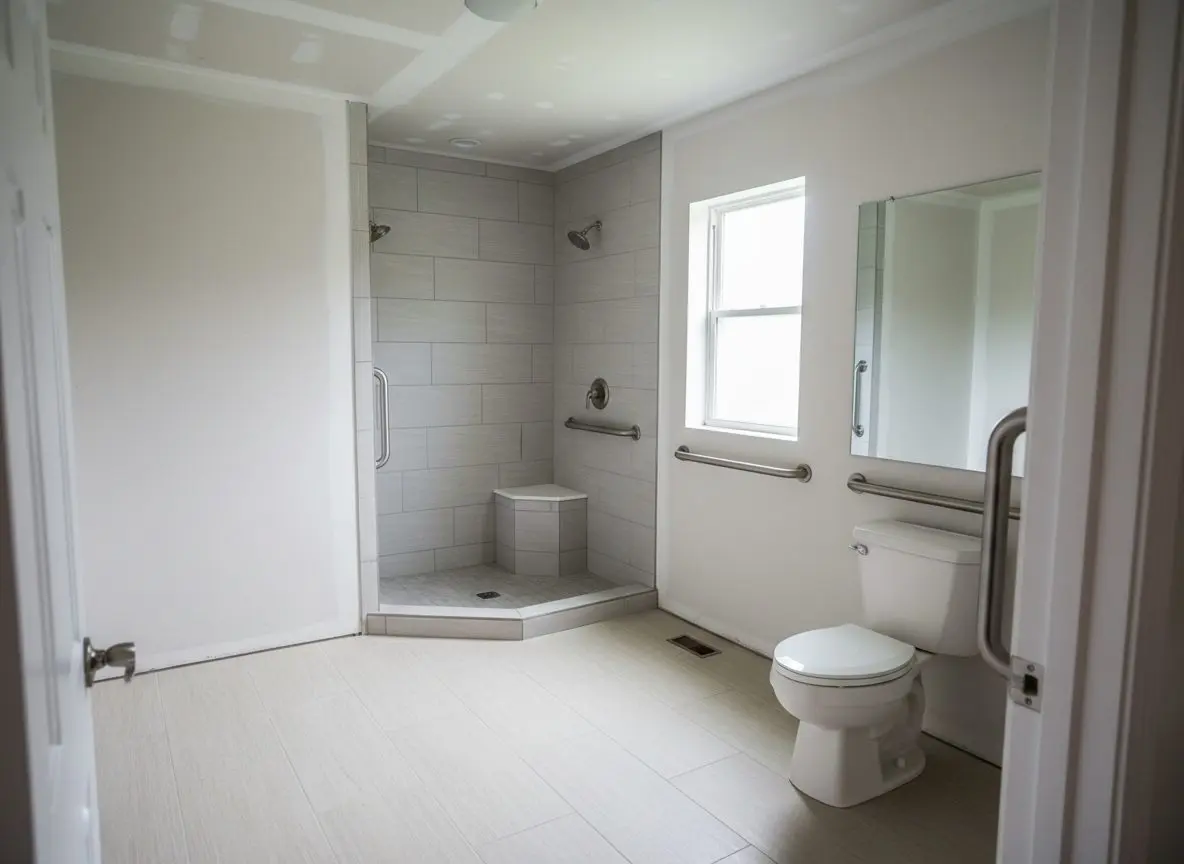
Accessible bathroom for a parent
Catasauqua
A spare bathroom rebuilt curbless with a wider door and comfort-height fixtures ahead of a parent moving into the house permanently.
What Lehigh Valley families said about their accessible bathroom
-
Rated 5 out of 5
Old tile came off and the subfloor under it was rotten. Cost a day and they showed me the wood before it went in the truck. Floor is solid now.
Rich M. Coplay Tiling and Waterproofing -
Rated 5 out of 5
One bathroom in the whole house and two kids. They told me at the measure it would be out nine days and it was out nine days. I planned my week around that number and never had to change it.
Denise K. Allentown Full Bathroom Remodels -
Rated 5 out of 5
My father moved in with us last spring and I called about grab bars. The guy who came out talked me into a curbless pan while the floor was open instead. He was right. Dad gets in on his own now.
Anthony P. Bethlehem Accessible Bathrooms
Ask what a bathroom like yours actually took, and we will tell you the days before we tell you the number.
Get a free quoteFAQs
Frequently asked questions
Common questions about accessible bathrooms
Is my house too old for a curbless shower?
No, though the floor framing usually needs opening to build the slope into it, which is more work in a rowhouse with joists than in a newer home. That gets scoped on the free visit before anything is priced.
Does this work include grab rails and a wider door?
Not automatically. The visit covers the whole room and prices whichever pieces are actually needed, whether that is a shower alone, a wider doorway alone, or the full set of changes done together as one single job.
How long does a curbless shower conversion take?
Most run one to two weeks once the floor framing is opened, re-sloped and waterproofed before tile goes on, similar to a standard shower conversion with extra time for the framing work underneath it.
Should I add rails now or rebuild the shower curbless?
If the shower itself is sound and the main risk is a step or nothing to hold onto, rails and a lowered threshold usually solve it. A wheelchair that needs to roll straight in calls for the fuller rebuild instead.
Why does one accessible bathroom cost more than the next?
How much floor framing has to be opened and re-sloped is usually the biggest factor, followed by how much of the wall needs new blocking behind it for rails that might be added later.
Can this be done before a hospital discharge date?
Grab rails, a lowered threshold and hardware swaps can often be turned around quickly. A full curbless rebuild takes longer, so the visit is worth booking as soon as a discharge date is known rather than waiting until after.
What makes the flooring actually slip resistant?
A textured, matte-finish tile rated for wet areas underfoot, rather than a glazed tile that can look almost identical on a showroom sample but turns dangerously slick the moment it actually gets wet in everyday use at home.
Do you widen doorways without moving a wall?
Offset hinges recover extra width from the door swing itself and are the first thing tried. Where that is not enough on its own, moving the frame or the wall behind it becomes its own separate piece of the job to price out.
Will the bathroom look like a hospital afterward?
No, that is the point of planning it on a visit rather than off a checklist. Rails, fixtures and finishes are chosen to match the rest of the room, not fitted as a visibly separate accessible kit bolted onto whatever was already there.
Can rails be added later if I only need a shower now?
Yes, and the blocking for them goes in behind the wall during the current job even if the rail itself is not fitted yet, so the wall never has to be opened up a second time just to add one in the years that follow after it.
Do you install for a wheelchair as well as a walker?
Yes, the turning space, door width and shower entry needed for a wheelchair are wider than for a walker, and the room gets measured against whichever is actually being used day to day, not against a generic standard from a chart.
What is the first step if I am not sure what I need?
Call for the free visit. Someone comes to the house, watches how the room is actually used day to day and by whom, and talks through what would actually help before anything at all is measured or priced up for a proper quote.
Allentown Bathroom Pros
Allentown Bathroom Pros has remodeled bathrooms across the Lehigh Valley since 2010.
Allentown Bathroom Pros handles full bathroom remodels, tub to shower conversions, tiling and waterproofing, vanities and accessible bathrooms for homeowners across Allentown and the surrounding Lehigh Valley, from older rowhouse baths to newer houses further out. One crew sees the job through, start to finish.
Why call Allentown Bathroom Pros for a bathroom remodel?
- Trading in the Lehigh Valley since 2010
- Same-day callback on every call
- Carries general liability and workers compensation insurance
- A free in-home visit before anything is priced
- One bathroom scheduled around, not left unusable for weeks
A house with one bathroom cannot lose it for longer than the job needs, and Allentown Bathroom Pros orders the materials and schedules the trades around that before demolition starts. For a full remodel, a shower conversion or a tiling job anywhere in Allentown and the Lehigh Valley, call (610) 555-0133 for a free in-home visit and a start date.
Give us a call
office@allentownbathroompros.com
Send us a message
1275 Glenlivet Dr, Ste 100, Allentown, PA, 18106
Where to find us